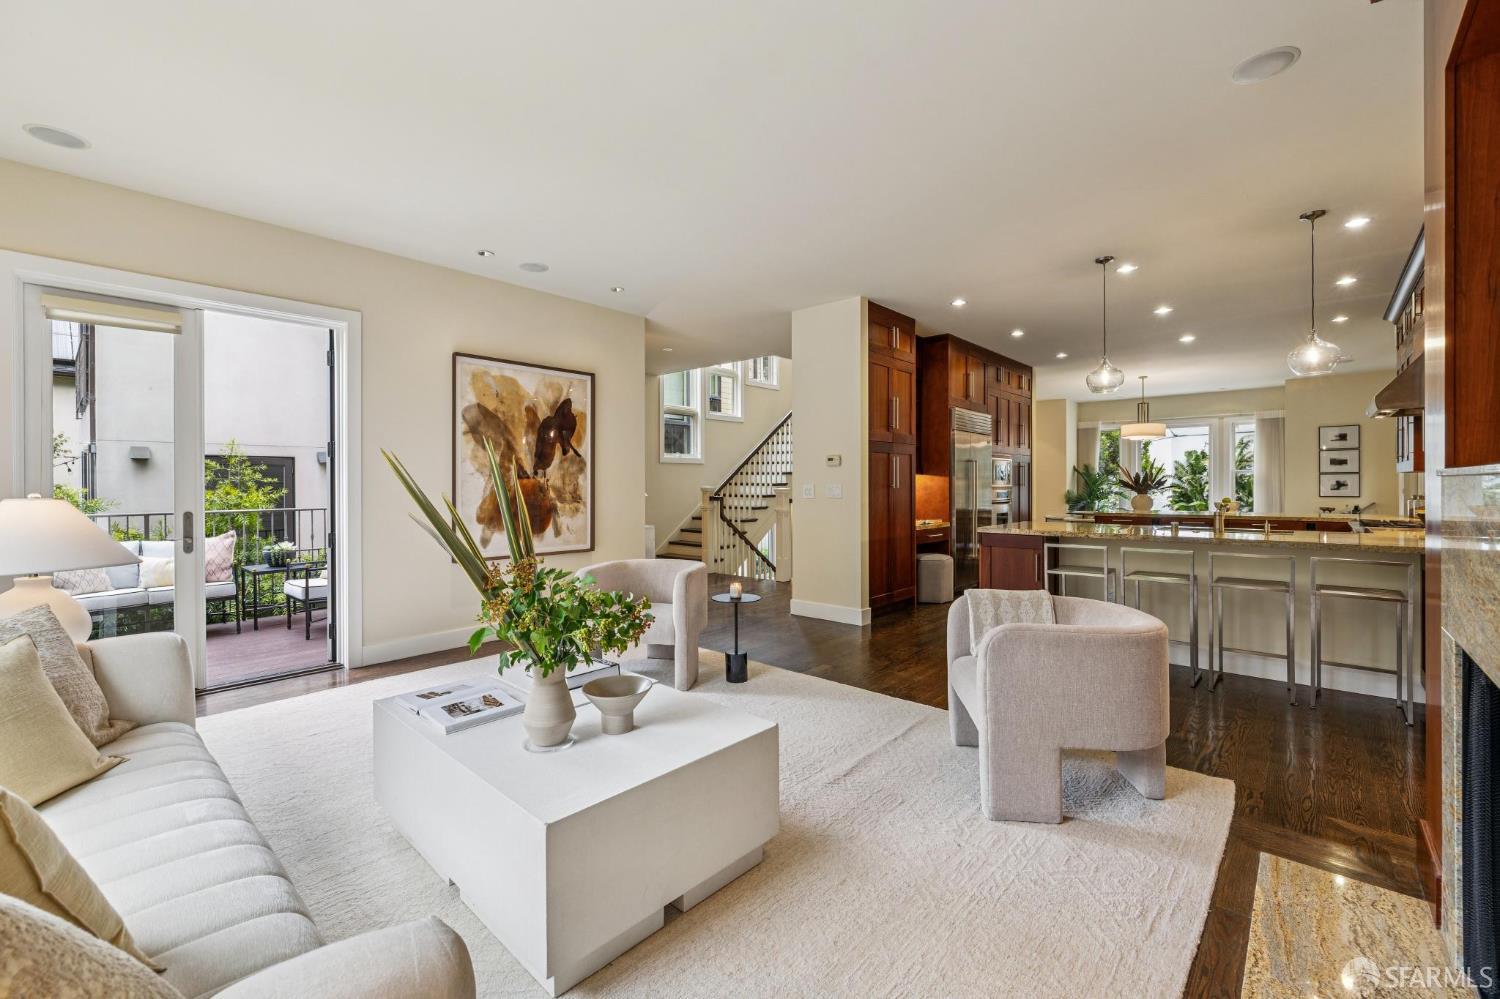
Property photo 1
4 Beds
4 Baths
3,251 sqft

$4,000,000

2751 15th Avenue, San Francisco CA, 94127

Price per sqft$1,230.39
Built in2009
Property size3,251 sqft
Property typeResidential

Overview

Sold

Closed

Listed May 14, 2026

Updated Jun 25

Located in the heart of West Portal, this fully detached 2009-built home is set on the former grounds of the historic Arden Wood estate, offering a rare combination of space, light, modern construction, and a beautifully designed garden. With 4 beds and 3.5 baths, the residence spans 3,251 +/- sq. ft. across three levels, featuring high ceilings, two fireplaces, wide-plank hardwood floors warmed by radiant heating, and a thoughtfully designed open floor plan for both everyday living and entertaining. Enter the home through a covered porch framed by lush landscaping. The front door opens to a central foyer landing with a dramatic light-filled stairwell rising through the home. Step forward into an expansive great room where the living, kitchen, and dining areas flow together in one open entertaining space. The living room is anchored by large picture windows overlooking the garden and includes a fireplace and French doors that open to a Trex deck with steps to the garden. The great room flows over a granite breakfast bar into a spacious open chef's kitchen, where wraparound counters create a distinction between the living and dining areas. The kitchen features high-end stainless appliances, including Wolf range, Sub-Zero refrigerator, double ovens, and a Miele dishwasher, plus glass mosaic tile backsplash and built-in desk area. Elegant open dining area offers generous space for gatherings with new modern lighting. On the upper level are three bedrooms and two bathrooms, including 2 bedrooms with large windows and spacious closets with built-in organizers that share a full bath with modern vanity and shower over tub, finished with Grohe fixtures. The primary suite includes a peaked ceiling, corner gas fireplace, and sliding glass doors opening to a Juliet balcony. A generously sized walk-in closet includes a seated vanity area, and the en-suite spa-like bath features a double vanity, soaking tub, and glass-enclosed shower with refined finishes. At the garden level is a spacious family/media room or fourth bedroom with sliding glass doors to the backyard, along with a full bathroom, laundry, and access to a 2-car garage. The landscaped backyard features a lawn, layered plantings, and a patio, with views toward the Arden Wood estate, where the chateau roofline and mature trees create a parklike backdrop. Close to West Portal village, Elena's and Original Joe's with EZ Muni and I-280 access, offering a rare blend of neighborhood charm with city access.

Additional information

MLS® ID
426124266

Interior Features

Bedrooms
4
Bathrooms
4
Fireplace
Yes
Heating
Yes
Basement
No

Exterior Features

Lot Size
0.09 Acres

Other Property Details

Garage
Yes
View
Yes
55+/Senior Community
No
MLS provider logo

Bought with John R Solaegui with Compass and Listed by Marla Moresi-Valdes (DRE #DRE #01320998) with Sotheby's International Realty 

Listings on this page identified as belonging to another listing firm are based upon data obtained from the SFAR MLS, which data is copyrighted by the San Francisco Association of REALTORS, but is not warranted. Data last updated on 6/25/2026.

All information deemed reliable but not guaranteed and should be independently verified. All properties are subject to prior sale, change or withdrawal. Neither listing broker(s) nor Claudia Siegel | CA DRE# 01440745 shall be responsible for any typographical errors, misinformation, misprints and shall be held totally harmless.

©2026 San Francisco Association of REALTORS. All rights reserved. 

Data last updated 12:52 AM UTC, 6/25/2026

Powered by Luxury Presence
